
Floor Plans
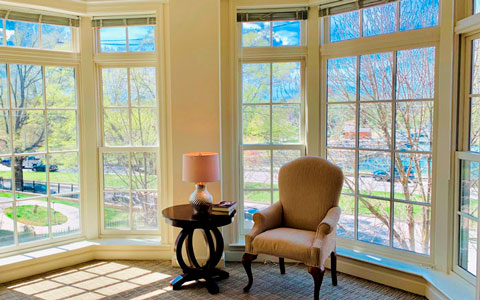
Find the senior living apartment that fits your lifestyle at Grand Oaks, right in the heart of Washington, DC. Whether you prefer a simple studio or a larger two-bedroom, each of our options is spacious, light-filled, stylish, and ready for you to give it your personal touch.

Get a sneak peek into life at Grand Oaks.


Studio
Starting at 355 sq. ft.


One Bedroom
Starting at 458 sq. ft.

Your senior living apartment features:
- Included utilities
- Airy 9-ft. ceilings and (in most apartments) bay windows for space and natural light
- A thermostat you control
- Safety-centered design and 24/7 security and monitoring
- Wall-to-wall carpet in the living area and bedroom
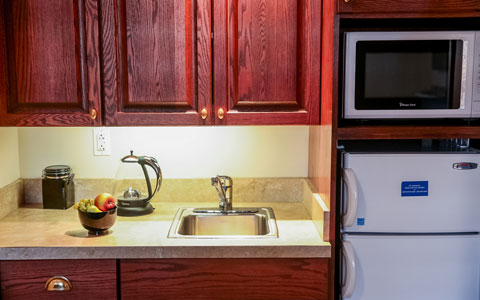
- Kitchenette for your convenience—but you will want to enjoy most meals in our dining room
- Custom blinds for your comfort and style
Deluxe One Bedroom
Starting at 724 sq. ft.


Two Bedrooms
Starting at 911 sq. ft.

